


- Homes
- Austin Area
- Leander
- Leander Estates
- 2840 Monte Ranch Trail

2840 Monte Ranch Trail
- Leander, TX 78641
- Homes
- Austin Area
- Leander
- Leander Estates
- 2840 Monte Ranch Trail
2840 Monte Ranch TrailLeander, TX 78641

- Priced From
$1,098,990was $1,148,339
- Mortgage
Calculator

- 4Beds
- 3.5Baths
- 3,975SQ FT
- 1Stories
- 3Garages
Rates as Low As 3.99%*
available - November!
- Area Leander
- Community Leander Estates
- Floor Plan Bulverde II
Cathy Sanders
Online Sales Director
 (512) 308 - 6826


Interested in This Home?
Let Our Sales Team Help You Find Your Dream Home!
About This Home
A private casita-style guest suite makes this exceptional Bulverde truly stand out! Complete with its own living area, kitchenette, bedroom, and full bath, this thoughtfully designed space is ideal for extended guests, visiting family, or multigenerational living. Situated on a beautiful 1-acre homesite in Leander Estates, this nearly 4,000-square-foot single-story home features 4 bedrooms, 3.5 baths, a gourmet kitchen with upgraded KitchenAid appliances, dedicated home office, game room, and beautiful designer finishes. A dramatic vaulted ceiling extends from the family room into the kitchen, creating an impressive open living space. Outdoor living is equally spectacular, featuring a massive covered patio with a complete outdoor kitchen, built-in grill, fireplace, and sink. A dramatic 15-foot sliding glass door seamlessly connects the indoor and outdoor spaces, while the luxurious primary suite enjoys its own private covered patio. The flat, east-facing backyard provides welcome afternoon shade and plenty of room for a future pool. Featuring the same layout as our popular Leander Estates model home, this beautifully appointed Bulverde is anticipated to be completed in mid-December, just in time to celebrate the holidays in your new home!
The Community

Leander Estates
Leander Estates is a scenic neighborhood that defines chic living with acre home sites and breathtaking views. Begin and end your days with tranquil sunrises and sunsets among the rolling hills. Centrally located near employment centers, shopping, restaurants, and fantastic schools, Leander Estates is a peaceful retreat where you can also enjoy the luxuries of big-city life. The rustic charm of the country life combined with the prestige of homes built in Leander Estates makes this the most desirable address in the Texas Hill Country.
Floor Plan

Photo Gallery

Map & Directions
nearby Homes for sale

 12 Photos

Rates as Low As 3.99%*
Ready Now!
$887,990
was $958,709- Mortgage
Calculator
- 4Beds
- 3.5Baths
- 2,845SQ FT
- 3Garages
- CommunityLeander Estates
- Floor PlanAvery

- 13 Photos
Rates as Low As 3.99%*
Ready Now!
$999,990
was $1,087,990- Mortgage
Calculator
- 4Beds
- 4.5Baths
- 3,750SQ FT
- 3Garages
- CommunityLeander Estates
- Floor PlanColorado

Rates as Low As 3.99%*
Ready Now!
$1,025,990
was $1,046,990- Mortgage
Calculator
- 4Beds
- 4.5Baths
- 3,488SQ FT
- 3Garages
- CommunityLeander Estates
- Floor PlanBrazos
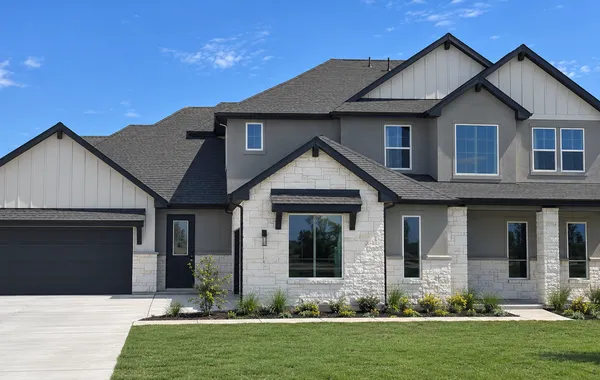
Under Construction
Rates as Low As 3.99%*
Ready Now!
$1,031,990
was $1,041,990- Mortgage
Calculator
- 5Beds
- 5.5Baths
- 4,337SQ FT
- 3Garages
- CommunityLeander Estates
- Floor PlanKline
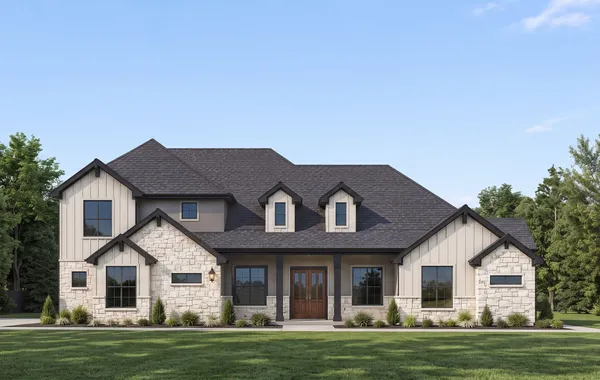
Under Construction
Up to 6% Your Way!
available - February
$1,076,990
- Mortgage
Calculator
- 5Beds
- 4.5Baths
- 4,344SQ FT
- 3Garages
- CommunityLeander Estates
- Floor PlanBulverde
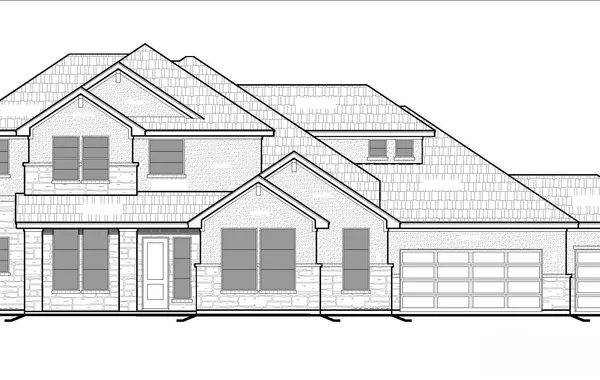
Under Construction
Up to 6% Your Way!
available - March
$1,041,990
- Mortgage
Calculator
- 4Beds
- 4.5Baths
- 4,004SQ FT
- 4Garages
- CommunityLeander Estates
- Floor PlanDenver
I'm ready to get started
I’m Ready to Get Started!
The Leander Estates Sales Team Is here to Help You Through the Process
What OurHomebuyers Are Saying
We are forever grateful to Scott Felder Homes! We lost money and time with another home builder, but once we found Donna at Rim Rock we knew we had found our forever home. She instantly wanted to help and did! I let her know what we wanted and within a couple of days she had a lot and floor plan just for us! The entire process was true perfection! We never felt like we were just another family; never rushed or told no. We got exactly what we wanted! Our fireplace was extremely important and our designer made it happen. After designing our home Donna and our Project Manager Chad were professional and communicated every step of the building process to us. It truly went so smoothly. This team was just what we yearned for when building our dream home. My parents just came to see us and they loved every single detail of this home. We had a few minor issues once inside our home, but the problems were fixed within 48 hours. These guys know what they are doing and know how to give the best customer service! Thank you Scott Felder, we are forever grateful and can’t say it enough!Mercedes F.
What OurHomebuyers Are Saying
After spending several weeks scouring MLS listings, visiting re-sales and inventory homes, I had yet to find exactly what I was looking for. I then decided it was time to take a look at what new home builders were doing in the South Austin area. I met with multiple builders in a number of neighborhoods, liking much of what I saw, but had yet to find anything that really stood out in my mind. While out house-hunting one Saturday, my realtor recommended that we check out Scott Felder Homes, citing quality of construction and a good company reputation.Aaron G. | Austin, TX

