


- Homes
- San Antonio Area
- San Antonio
- Park Hill Commons
- 15407 Ivory Hills
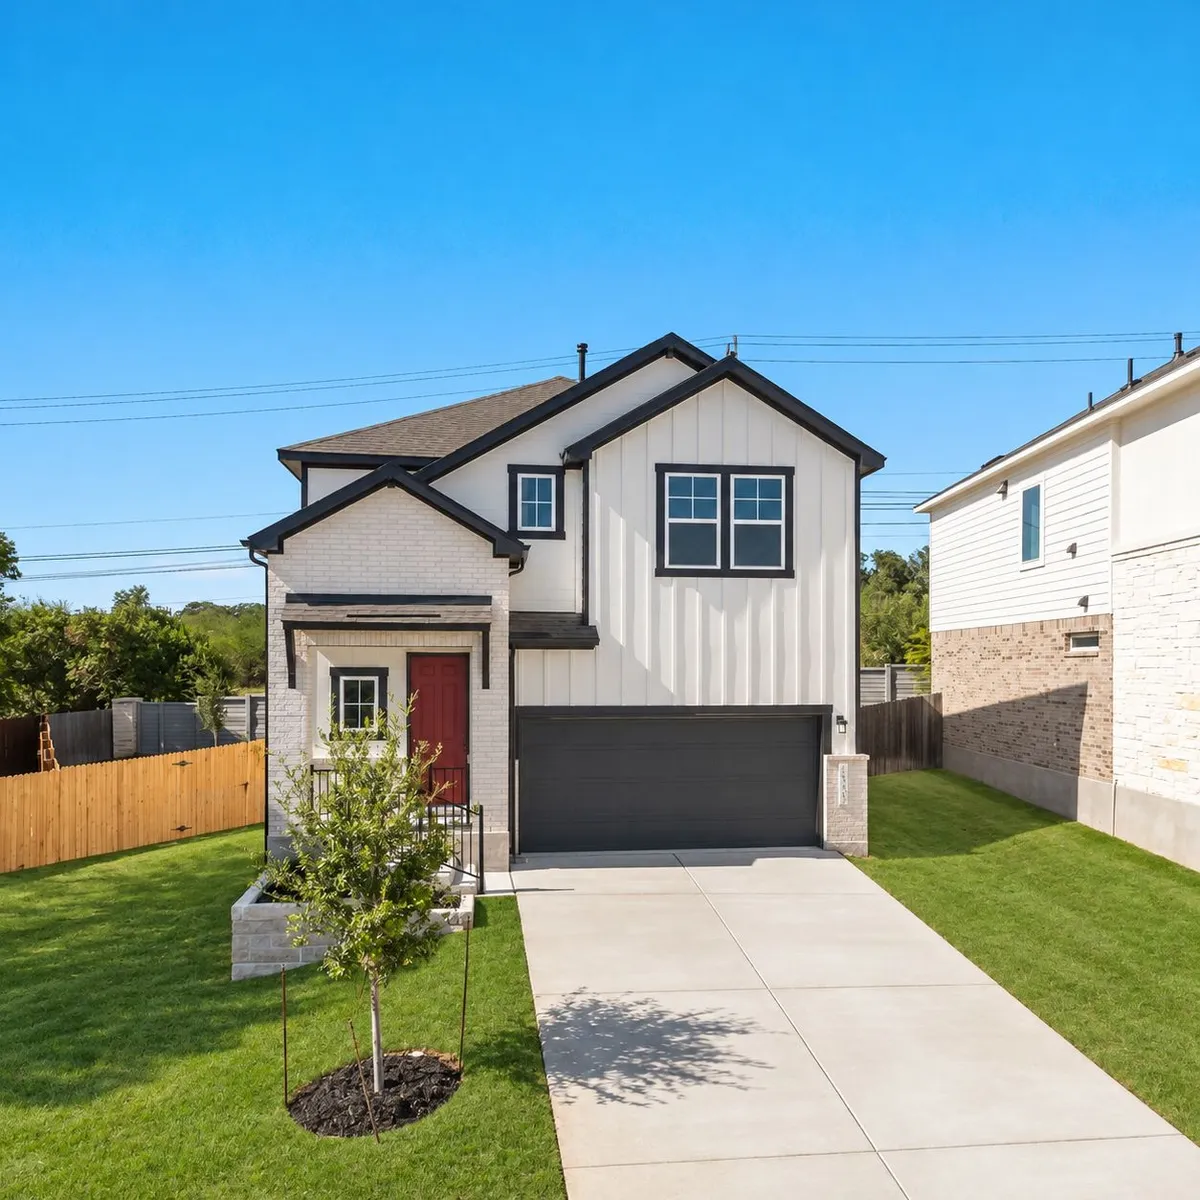


15407 Ivory Hills
- San Antonio, TX 78247

- Homes
- San Antonio Area
- San Antonio
- Park Hill Commons
- 15407 Ivory Hills
15407 Ivory HillsSan Antonio, TX 78247

- Priced From
$419,990was $449,990
- Mortgage
Calculator

- 3Beds
- 2.5Baths
- 1,728SQ FT
- 2Stories
- 2Garages
Payments as Low as $2,139 *
Ready Now!
- Area San Antonio
- Community Park Hill Commons
- Floor Plan Lancaster
Jessica Murphy
Online Sales Director
 (210) 807 - 8244


Interested in This Home?
Let Our Sales Team Help You Find Your Dream Home!
About This Home
"Welcome to The Lancaster, a spacious two-story home designed for modern living, located on a cul-de-sac homesite in NE San Antonio. You'll find all bedrooms conveniently located upstairs. The master suite features a shower with separate dual vanities. The downstairs features a seamless open-concept design, where the kitchen, dining room, and living room blend together perfectly for entertaining. The kitchen and bathrooms showcase elegant grey cabinets paired with stunning white quartz countertops and decorative backsplashes. Step outside to enjoy the covered patio, an ideal spot for morning coffee or year-round gatherings. With its smart layout and modern comforts, The Lancaster provides the space and versatility today's needs. Payments as Low as $2,139 *
The Community

Park Hill Commons
* Final Home Opportunities *
Park Hill Commons offers single family luxury homes in a prime central location surrounded by lush Oak trees. Luxurious open-concept homes from the American Classic Collection offer smart features, premium design finishes, the best of thoughtful living with efficient spaces, and meticulously crafted details.
Floor Plan


Photo Gallery


Map & Directions
nearby Homes for sale
- 10 Photos

Payments as Low as $2,241 *
Ready Now!
$439,990
was $455,990- Mortgage
Calculator
- 3Beds
- 2.5Baths
- 1,797SQ FT
- 2Garages
- CommunityPark Hill Commons
- Floor PlanMartindale
- 10 Photos
Payments as Low as $2,317 *
Ready Now!
$454,990
was $462,990- Mortgage
Calculator
- 3Beds
- 2.5Baths
- 1,741SQ FT
- 2Garages
- CommunityPark Hill Commons
- Floor PlanLancaster

Under Construction
Payments as Low as $2,445 *
available - November
$479,990
- Mortgage
Calculator
- 3Beds
- 2.5Baths
- 2,289SQ FT
- 2Garages
- CommunityPark Hill Commons
- Floor PlanJacinto

Under Construction
Payments as Low as $2,439 *
available - November
$478,990
- Mortgage
Calculator
- 4Beds
- 3Baths
- 2,299SQ FT
- 2Garages
- CommunityPark Hill Commons
- Floor PlanNorwich

Under Construction
available - January
$492,990
- Mortgage
Calculator
- 4Beds
- 3.5Baths
- 2,493SQ FT
- 2Garages
- CommunityPark Hill Commons
- Floor PlanPembrook

Under Construction
available - April
$526,990
- Mortgage
Calculator
- 5Beds
- 3.5Baths
- 2,821SQ FT
- 2Garages
- CommunityPark Hill Commons
- Floor PlanRedland
I'm ready to get started
I’m Ready to Get Started!
The Park Hill Commons Sales Team Is here to Help You Through the Process
What OurHomebuyers Are Saying
Every person we interacted with throughout the process was outstanding. From Michelle in sales and Jacob in construction, to William with the mortgage team, and everyone else we worked with along the way, we consistently felt valued, supported, and well-informed. We never expected perfection. Building a home is a complex process, and we understood from the beginning that there would be challenges and items that would need attention. What mattered most to us was how those situations were handled, and Scott Felder consistently demonstrated professionalism, responsiveness, and a genuine commitment to customer satisfaction. Based on our experience during the pre-construction and construction phases, we have a high degree of confidence that the Scott Felder team will continue to take care of us during the post-closing and warranty period with the same level of attention and care. That confidence is one of the reasons we feel so good about our decision to build with Scott Felder Homes.Boerne Homeowner
What OurHomebuyers Are Saying
Charlie my sales professional and Tully the construction GM were an absolute pleasure to work with! Highly recommendMeyer Ranch Community

