


TheHillsboro
- Priced From
$517,990
- Mortgage
Calculator

- 4Beds
- 3-5Baths
- 2,608-3,412SQ FT
- 1Stories
- 2-3 CarGarage
- Area Pflugerville
- Community Blackhawk
Cathy Sanders
Online Sales Director
 (512) 308 - 6826


Interested in This Floor Plan?
Let Our Sales Team Help You Find Your Dream Home!
Schedule Showing
Send Message
About The Hillsboro
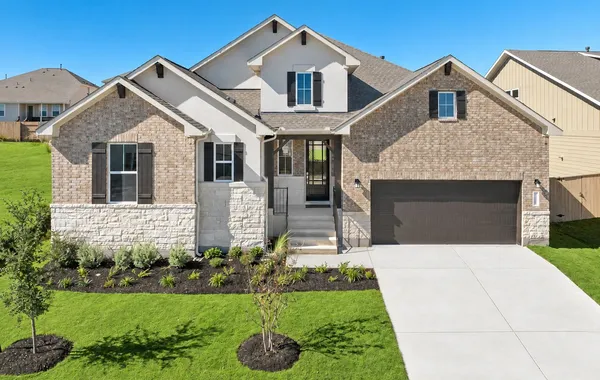
The Hillsboro is a brand new one story plan, featuring open concept living with four bedrooms, three full bathrooms, large family room, two dining areas, covered patio and two car garage. Options for personalizing this home include a private casita with separate entrance, bonus room, study in lieu of formal dining, bay windows, extended covered patio and outdoor living,
Elevations
Elevation Two
Elevation Four
Crossvine AA
Elevation Three
Elevation One
Sideload Elevation Four
Sideload Elevation Two


Virtual Tours


Photo Gallery


Available Homes
 11 Photos

Rates as Low As 3.99%*

Ready Now!
$466,990
was $536,990- Mortgage
Calculator
- 4Beds
- 3Baths
- 2,608SQ FT
- 2Garages
- CommunityThe Colony
- Floor PlanHillsboro

Under Construction
available - May
$629,990
- Mortgage
Calculator
- 4Beds
- 3Baths
- 2,608SQ FT
- 3Garages
I'm ready to get started
I’m Ready to Get Started!
The Blackhawk Sales Team Is here to Help You Through the Process
What OurHomebuyers Are Saying
Every person we interacted with throughout the process was outstanding. From Michelle in sales and Jacob in construction, to William with the mortgage team, and everyone else we worked with along the way, we consistently felt valued, supported, and well-informed. We never expected perfection. Building a home is a complex process, and we understood from the beginning that there would be challenges and items that would need attention. What mattered most to us was how those situations were handled, and Scott Felder consistently demonstrated professionalism, responsiveness, and a genuine commitment to customer satisfaction. Based on our experience during the pre-construction and construction phases, we have a high degree of confidence that the Scott Felder team will continue to take care of us during the post-closing and warranty period with the same level of attention and care. That confidence is one of the reasons we feel so good about our decision to build with Scott Felder Homes.Boerne Homeowner
What OurHomebuyers Are Saying
Charlie my sales professional and Tully the construction GM were an absolute pleasure to work with! Highly recommendMeyer Ranch Community

